Without adequate floor insulation, a residence can be exposed to significant heat loss (up to 15%). This process requires an assessment of the underfloor space, its existing condition before you can consider which materials to used. Careful planning and a holistic approach are crucial to ensure you create comfortable and energy-efficient home.
Floor insulation works differently depending on what type of floor you have — and getting that right first makes everything else much simpler.
Most UK homes have one of two ground floor types: a suspended timber floor or a solid concrete floor. The approach, the materials, the cost, and the disruption involved are quite different for each, so the first step is understanding which one you have.
Suspended timber floors are common in homes built before the 1930s. You’ll typically find floorboards sitting on joists, with a void of air beneath them. This void is ventilated by air bricks on the outside of the building. If your floor feels slightly springy, sounds hollow when you tap it, or you can spot air bricks low on your external walls, this is likely what you have.
Solid concrete floors are more common in homes built after the 1950s. The floor is a continuous slab laid directly on the ground, with no void beneath. It feels firm and sounds dense when tapped.
Some homes have a mix of both — an extension built in a different era to the main house, for example.
Suspended Timber Floors
Insulating suspended timber floors can often be complicated and need to be treated the right approach. As with any retrofit measure, the assessment carried out by a qualified individual must be undertaken. This includes identifying the following.
- Whether a damp-proof course (DPC) is present in the external walls and sleeper walls
- The depth of the underfloor space between the underside of the joists and the ground floor
- Material of the external ground floor beneath the floorboards i.e., exposed earth, flagstones, brick pavers, screed, slab, or plastic sheet etc)
- The existing ventilation arrangement and condition
Moisture and Materials
Moisture accumulation in the sub-floor can stem from various sources is a crucial consideration. It is therefore essential that all your air bricks/vents remain unobstructed, provide sufficient crossflow, and meet the minimum size requirements Enhancing the ground floor’s heat retention can inadvertently lead to a cooler sub-floor, elevating moisture risks. Inadequate ventilation under these conditions heightens the likelihood of interstitial condensation and mould growth.
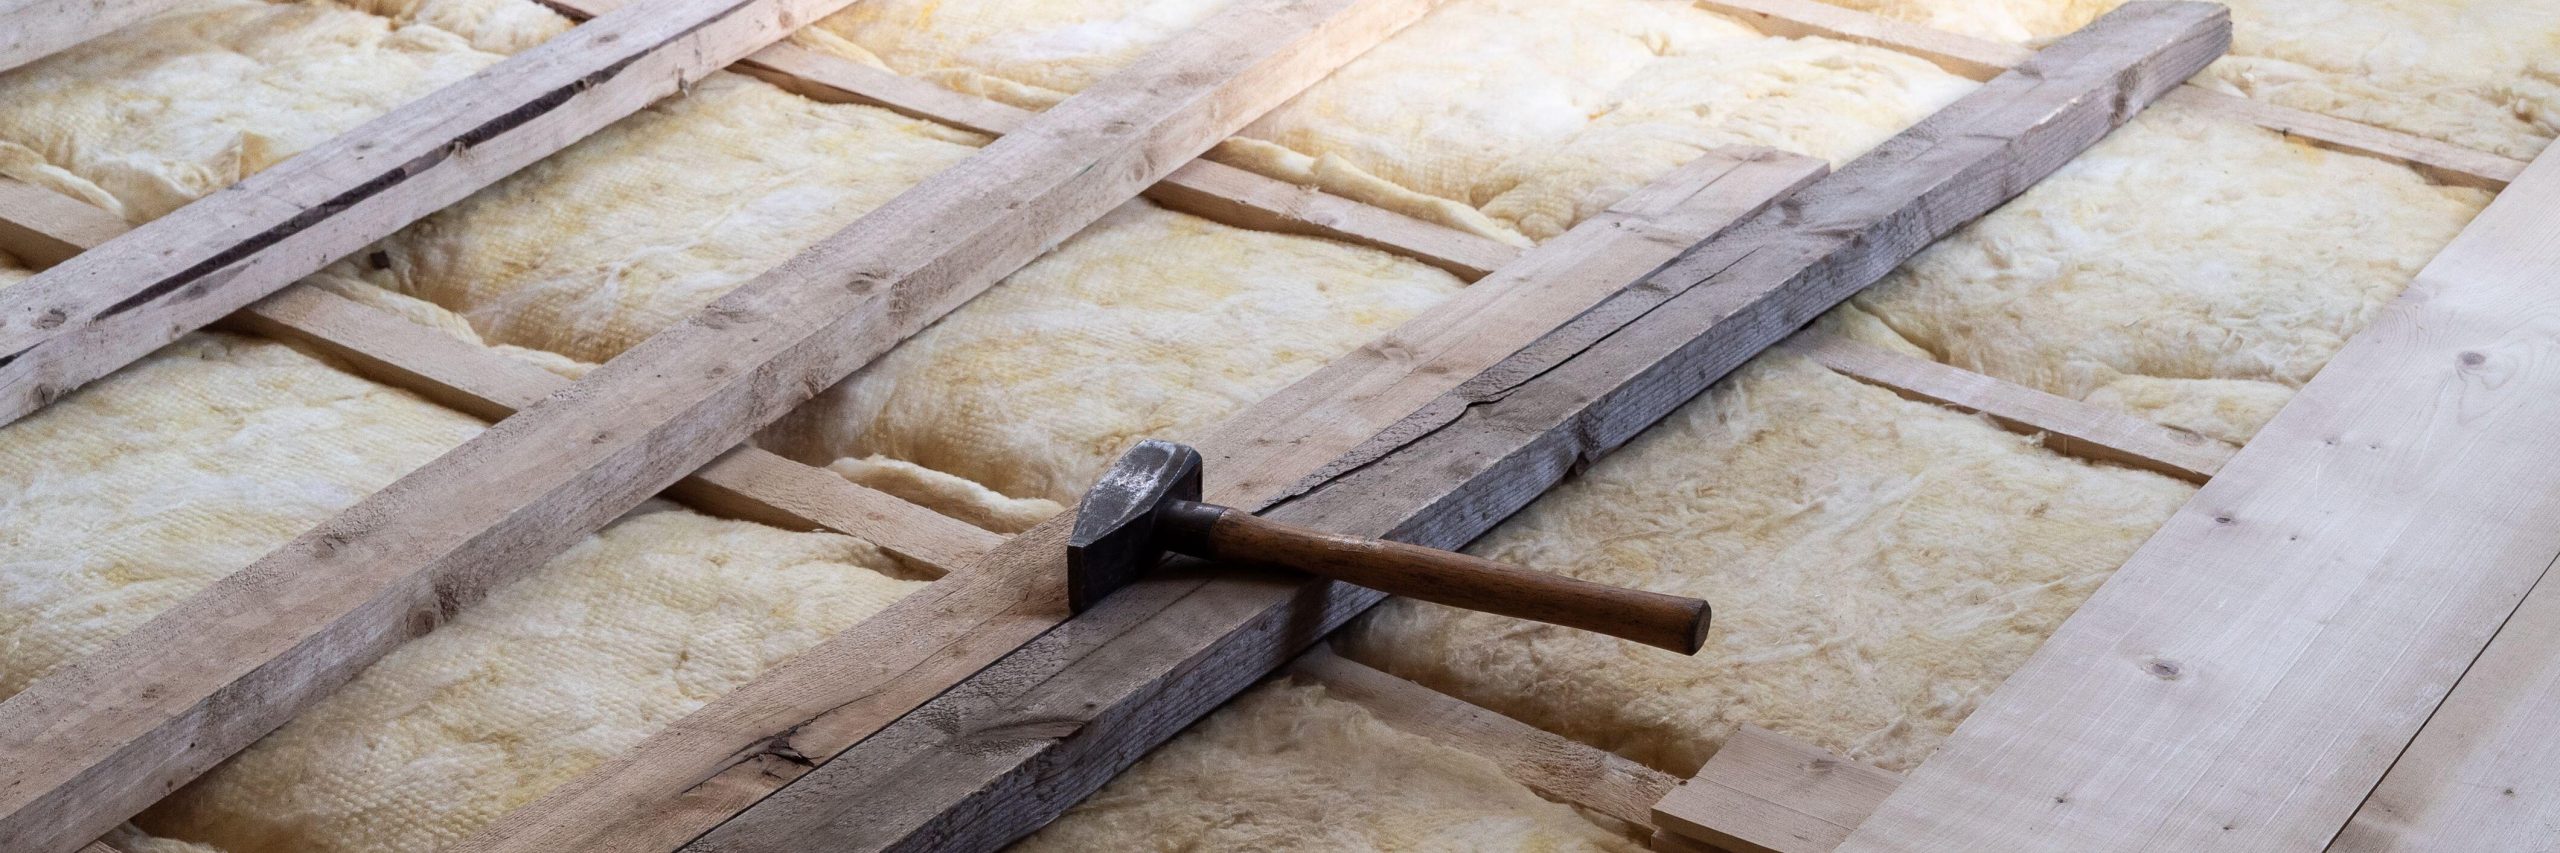
Selecting the right materials for a suspended floor is a critical decision. Rigid foam boards, while popular, may be undersized and need to account for service penetrations that could compromise their thermal integrity. Additionally, these boards are typically not vapor-permeable, which may lead to moisture-related issues over time. An alternative option is to use mineral wool, suspended on a membrane or support structure. This approach can be more effective in insulating the floor but may come with its own challenges.
Ideally, a continuous layer of insulation should be formed beneath the floor joists, rather than insulating between them, as the latter can create thermal bridges through the joists. This design should consider the minimum required depth beneath the joists and ground level, as well as the method of insulation suspension or support. The choice of material should align with the project’s specific needs and requirements. For projects with lower risk tolerance, an option is to reconstruct the entire suspended floor into a solid one, though this can be a costly, disruptive, and concrete-intensive endeavour.
Solid Floors
When insulating an existing solid floor, the process is relatively simpler, as the surface is continuous and easily accessible. Ventilation concerns are less significant, except in cases involving a beam and block floor. Improvements are likely to increase the floor level (unless the existing level is altered), potentially affecting thresholds, creating access issues, and impacting existing openings. A common approach is to add an insulation layer directly onto the solid floor, with a breathable membrane placed underneath. This setup provides a solid base for a structural timber deck, which supports the final floor finish. It is essential to consider the risks of thermal bridging between the newly laid ground floor and the external wall. Best practice suggests insulating both elements simultaneously and allowing for additional insulation to be applied externally beneath ground level to prevent a thermal bridge
What Can I Save?
A typical suspended floor installation could cost you around £4,700 depending on the circumstances. Solid floor insulation could cost considerably more.
The table below provides an indication on your energy bills (£/year) and the amount of C02 emissions (kg/year) you could save by installing floor insulation.
| Detached House | Semi-detached House | Mid-terrace | Bungalow | |
|---|---|---|---|---|
| Energy bill savings (£/year) | £120 | £70 | £45 | £120 |
| Carbon dioxide savings (kgCO2/year) | 310kg | 190kg | 120kg | 330kg |
Source: Energy Saving Trust– estimates based on insulating a gas-heated home. Costs may vary significantly depending on the level of work required. Above estimates are based on a typical install, ranging from a small flat to a large, detached house. Prices are based on fuel prices as of July 2025
FAQ’s
Does my home have a suspended or solid floor, and how do I tell?
The easiest way to check if you have a suspended or solid floor is to tap your ground floor. A hollow sound usually means a suspended timber floor, where floorboards sit on joists above a void. A solid sound with no flex underfoot typically means a concrete slab floor. You can also look for air bricks on the outside of your home at ground level — these are a strong indicator of a suspended floor beneath. If you’re unsure, a retrofit assessor can confirm this during a home assessment.
How much does floor insulation cost?
A typical suspended timber floor installation costs around £4,700, though this varies depending on the size of your home and how accessible the underfloor void is. Solid floor insulation can cost considerably more due to the disruption involved in lifting and relaying the floor surface. Getting multiple quotes is advisable, as prices can vary significantly between installers.
Will floor insulation raise my floor level?
Floor insulation can raise your floor level, particularly with solid floor insulation where insulation boards are laid on top of the existing slab before a new floor surface is fitted. This can affect door thresholds, skirting boards, and in some cases the bottom of staircases. For suspended timber floors, insulation is usually fitted between or beneath the joists from below, so the floor level typically stays the same. This is worth discussing with your installer before work begins, especially in older homes where ceiling heights may already be limited.
Do I need planning permission for floor insulation?
Floor insulation does not require planning permission. It is considered an internal improvement and falls outside permitted development rules. However, if you live in a listed building, you should check with your local conservation officer before proceeding, as restrictions may apply to how the work is carried out.
Is floor insulation worth it?
For most homes with uninsulated ground floors, yes floor insulation is worth it. Up to 15% of your home’s heat can be lost through an uninsulated floor, and addressing this can meaningfully reduce your heating bills and make rooms feel warmer underfoot.
The savings are more significant in older properties with suspended timber floors, where draughts through gaps in the floorboards also contribute to heat loss. That said, floor insulation typically has a longer payback period than loft or cavity wall insulation, so it is usually recommended as part of a broader retrofit plan rather than a first step on its own.
Can I insulate under my floorboards without lifting them?
In some cases you can insulate your floorboards without lifting them. For suspended timber floors with an accessible underfloor void, specialist companies such as Q-Bot use robotic technology to spray insulation onto the underside of the floorboards without needing to lift them. This significantly reduces disruption and is worth exploring if your home has sufficient void depth. For solid floors or where access is limited, more traditional methods will apply.
Are there grants available for floor insulation?
Floor insulation can be covered under certain government schemes, subject to eligibility criteria around household income and EPC rating.
Availability depends on your circumstances and the area you live in. You can find out up to date information on what might be available to you on our grants and funding page.