Internal wall insulation involves applying an insulation layer to the inside face of an external wall to improve its thermal performance. It is particularly useful where external insulation is not possible, in conservation areas, or where the external appearance of the building must be preserved.
The Three Methods of Internal Wall Insulation
Rigid Insulation Boards
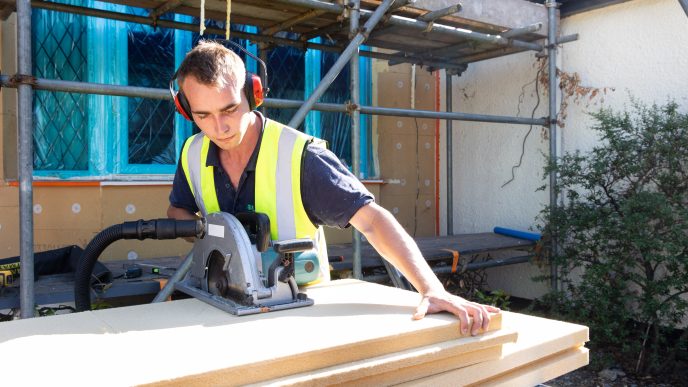
Insulation-backed plasterboard is fixed directly onto the existing wall using adhesives, plaster dabs, or timber battens and metal furrings. Insulation materials include expanded polystyrene, polyurethane, polyisocyanurate (PIR), phenolic foam, and foamed glass, each with their own thermal performance characteristics.
This method typically adds 60 to 100mm to the wall including the plasterboard finish, and is the least disruptive of the three approaches.
Stud Wall with Mineral Wool
This method involves fixing timber or metal stud frames to the existing wall, with insulation fitted between the studs and plasterboard over the top. Materials include mineral wool, sheep’s wool, wood fibre, hemp, and recycled materials, and can also accommodate PIR or phenolic foam for higher thermal performance. This approach takes up more space than rigid boards — up to 150mm in some cases — but allows for thicker insulation where room size permits.
Thin Internal Wall Insulation (TIWI)
Insulating plasters and thin board products combine insulating materials — such as cork, aerated lime, or perlite — with a finish that can be applied directly to the wall surface. Whether applied by trowel or spray, they work well on irregular walls and contribute to airtightness. Thermal performance is lower than the methods above, but the minimal thickness makes TIWI a practical option for smaller rooms, flats, or heritage properties where space is at a premium. For a full guide to TIWI products and what they can achieve, see our dedicated [TIWI page].
Before You Start
It is important to address any existing defects in the external fabric of your property before installing internal wall insulation. Unsealed cracks in brickwork, for example, can contribute to condensation and damp once insulation is in place.
Installing insulation on the inside of a wall changes where moisture condenses within the wall structure. If vapour control is not properly managed, this can lead to interstitial condensation — moisture building up inside the wall itself. This is why breathable materials and correct vapour control layers are particularly important in older solid wall buildings. A qualified retrofit assessor should survey the wall before work begins to understand its existing moisture behaviour and identify any defects that need resolving first.
Benefits of internal wall insulation
- Reduces heat loss through solid walls, which can account for up to 45% of a home’s total heat loss
- Improves comfort by eliminating cold wall surfaces and reducing draughts
- Can reduce condensation on internal wall surfaces when installed correctly
- No change to the external appearance of your home
- Suitable for conservation areas and terraced properties where external insulation is not possible

Internal Wall Insulation Costs
A typical internal wall insulation installation for a semi-detached house costs around £7,500, though this varies depending on the method chosen, the size of the property, and the condition of the existing walls. Rigid board systems sit at the lower end of the range, while stud wall systems with thicker insulation will be higher. TIWI products can be considerably cheaper, particularly where only one or two rooms are being treated.
Getting multiple quotes from qualified installers is strongly recommended, as prices can vary significantly between contractors.
What can I save?
The table below provides an indication on your energy bills (£/year) and the amount of C02 emissions (kg/year) you could save by installing external wall insulation.
| Detached House | Semi-detached House | Mid-terraced House | Bungalow | Flat | |
|---|---|---|---|---|---|
| Energy bill savings (£/year) | £550 | £330 | £200 | £250 | £160 |
| Carbon dioxide savings (kgCO2/year) | 1500 | 900 | 500 | 650 | 410 |
Source: Energy Saving Trust– estimates based on insulating a gas-heated home. Costs may vary significantly depending on the level of work required. Above estimates are based on a typical install, ranging from a small flat to a large, detached house. Prices are based on fuel prices as of July 2025
FAQs
How much does internal wall insulation cost?
A typical installation of internal wall insulation for a semi-detached house costs around £7,500, though this varies depending on the method, the size of your home, and the condition of your walls. Rigid board systems tend to sit at the lower end, while a full stud wall system will cost more. Thin internal wall insulation products can be considerably cheaper if you are treating one or two rooms rather than a whole property. Getting multiple quotes from qualified installers is strongly recommended.
How much space will I lose?
Rigid board systems typically add 60 to 100mm to each treated wall including the plasterboard finish. A stud wall system can add up to 150mm. In a small room this is noticeable and worth factoring in before committing to a method. TIWI products add as little as 4 to 25mm and are worth considering where space is at a premium. Your installer can advise on the best balance between thermal performance and space loss for your home.
Will I need to redecorate afterwards?
Yes you will need to redecorate afterwards. Internal wall insulation requires skirting boards, architraves, window boards, and electrical sockets to be repositioned. Radiators may also need to be moved. This disruption is normal and should be factored into both your budget and your timeline when planning the work.
Can internal wall insulation cause damp?
If done poorly, internal wall insulation can cause damp. Installing insulation on the inside of a wall changes where moisture condenses, and if vapour control is not properly managed with sufficient ventilation this can lead to condensation within the wall structure. This is why a survey by a qualified assessor before work begins is important, particularly in older solid wall properties. Using breathable materials appropriate to your wall construction also reduces this risk significantly.
You can find a trusted installer using our trades directory.
Is internal wall insulation suitable for solid wall homes?
Yes solid wall homes are the primary candidates for internal wall insulation, since cavity wall insulation is not an option for them. Solid walls are most common in homes built before around 1920. You can often identify them by the brick pattern on the outside — if you can see the short ends of bricks alternating with the long sides in a regular pattern, the wall is likely solid.
You can also measure wall thickness: anything under about 260mm is likely solid.
Do I need planning permission for internal wall insulation?
No internal wall insulation is an internal improvement and does not require planning permission. However, if you live in a listed building you should check with your local conservation officer before proceeding, as restrictions may apply to how the work is carried out and which materials are used.
Are there grants available for internal wall insulation?
Solid wall insulation can be covered under government initiatives, subject to eligibility criteria around household income and EPC rating. You can find out what might be available to you on our grants and funding page.
Should I choose internal or external wall insulation?
Both approaches address the same problem — heat loss through solid walls — but suit different circumstances. External wall insulation (EWI) generally offers better thermal performance and avoids any loss of internal space, but it changes the external appearance of your home and may not be possible in all locations. Internal wall insulation is often the right choice where EWI is not an option. In some cases a combination of both is used.


Loft & Roof Insulation
Up to 25% of heat is lost through an uninsulated roof. Insulating your loft, flat roof is a… Read more »
Read more