Easy DIY Draught-Proofing
Keep yourself and your family cosy with these quick fixes for a draughty home.
What counts as a draught?
Draughts in your home count as any gaps that let cold air in and warm air out. Draughts can be costly as it will take more energy to heat your home if it keeps escaping! We’ve compiled some simple DIY methods to reduce draughts and what draught-proofing measures you can install in your home to save your wallet and your carbon footprint.
How can I spot a draught?
You can look for visible light under doors, and visible cracks around windows and doors. Curtains moving can indicate that there is a draught. You might be able to hear whistling or rattling when wind is high. Try and feel any moving air around doors, windows, floorboards, beams, skirting boards, and any air conditioning units. Check stairways and fireplaces, too.
Why do we want to prevent draughts but encourage ventilation?
It might seem contradictory to encourage good ventilation but urge you to draught-proof your home. The key difference between draughts and ventilation is the intention behind it – ventilation is controlled air change through your home to prevent moisture build-up and improve air quality. Draughts are the uncontrolled chills coming into your home from unknown gaps which create cold spots and result in a higher heating bill.
It’s essential to have good ventilation in your home, particularly in rooms with hight humidity or heat. Don’t over draught-proof in your kitchen or bathroom – this will keep things fresh and reduce the risk of condensation build-up, which leads to mould.
Draught-proofing tools you might need:
- Scissors
- Tape measure
- Double-sided adhesive tape
- Drill
- Screws
- Sharp knife or retractable safety knife
- Caulking gun


Draught-proof in these Areas:
External doors
The most draughty parts of your home are where you exit and enter. Here’s how to keep you and your family warmer:
Letterbox draught excluders are easily screwed on to prevent cold air coming through.
Similarly, door brushes sit at the base of your front door and are easily attached.
You can affix draught-excluder foam around the edges of your doors to seal any gaps around the perimeter.
Take a look at your loft hatch too, as you can use similar techniques to keep the cold air coming through from your roof space.
Internal doors
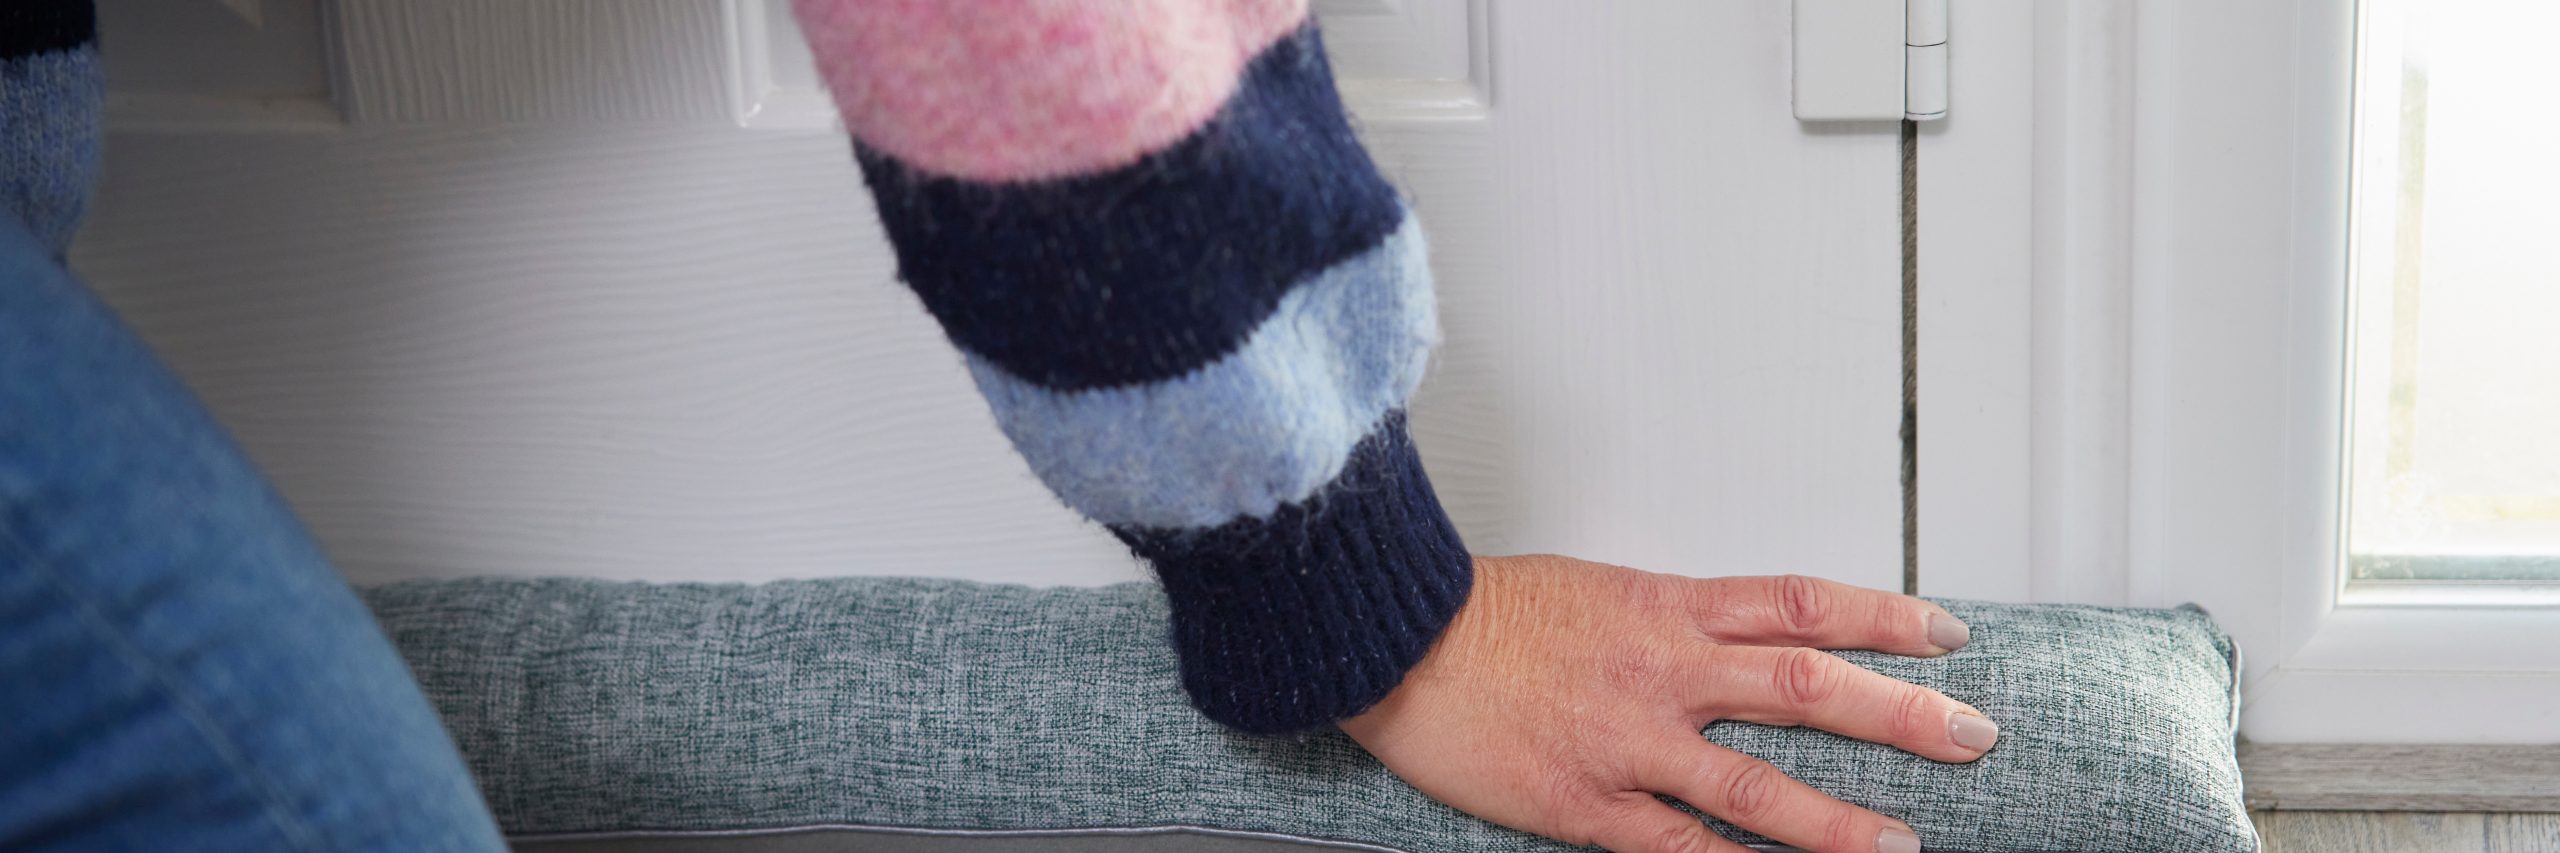
Draught excluders (long sausages made from any material and stuffing) can be placed anywhere in your home at the base of a door. The great thing about these are that they’re mobile, and you can make them yourself with any spare materials around the house (clothing, plastic bags, old cushions).
Draught excluders are most effective when they lead to a room that’s usually colder or unheated – ie. a utility room, spare room or kitchen.
Windows
Secondary glazing film applied over your windows can give a extra layer of warmth. These transparent panels can be affixed seasonally using magnetic strips or self-fastening tape around the window frame. This is a simple, cheap DIY (you can even use cling film!) and can save you some thermal loss.
Heavy lined curtains prevent draughts from permeating the room and act as that extra buffer between the room and outdoors.
Draught excluder foam strips can be adhered to the perimeter of windows to seal any gaps. This measure may need reapplication regularly as the strips can be flimsy.
Chimneys
You may want to consider a chimney draught excluder or chimney balloon if you’re not using your fireplace.
Chimney draught excluders an be wedged inside the opening of the flue- like a big felt or wool plug with a pull handle for removal. They come in all shapes and sizes, Chimney Sheep is a popular brand, and are effective at stopping heat loss.
Chimney Balloons operate by plugging the chimney in a similar way; simply inflate the balloon a bit, position it in the chimney opening, and inflate again until it holds in place.*
*always check for and remove anything blocking the chimney if you decide to light the fire!
Floorboards & skirting boards
We know it sounds obvious but rugs are the best way to cover floorboards easily! You can block cold air seeping up through cracks by simply placing a rug over the top – rugs can alter your space thermally, aesthetically and acoustically, why not try it out?
Flexible fillers (like caulk or mastic) are a more precise way to fill gaps and cracks in your floorboards. You can DIY by applying flexible fillers into the gaps (it needs to be flexible to account for the timber expanding and contracting!). It can be easily reapplied if needed, but be mindful that it blocks gaps permanently.
Get an Air-tightness Assessment
Want to go a step further? An air-tightness assessment uses specialist equipment to gently force air to flow through the fabric of your home. The surveyor can measure how much air is escaping and track down where it’s leaking out.
Warm air escapes from our homes through cracks, little gaps and hard-to-find holes in the building fabric (walls, floors, windows and doors). The assessment can help you plan draught-proofing measures according to your home’s unique features.
Retrofit West’s home assessment voucher gives you 70% off air-tightness assessments! Apply today to get an exclusive discount.
Apply for a Voucher

Want to Share More Draught-Proofing Tips?
Join our forum to chat to other homeowners and our trusted professionals about all things retrofit. Share your DIY hacks, ideas and questions!
Join the Conversation
Can improving your EPC rating add value to your home?
A recent report by Rightmove has highlighted the financial benefits of improving Energy Performance Certificate (EPC) ratings. Read more »
Read more