A Guide to Retrofit Plans
Improving your home’s energy efficiency can mean making lots of big changes. But how do you know what to do and in what order? A retrofit plan is your roadmap for all the upgrades you can make. Having a plan can help you feel confident in taking the next step on your retrofit journey.
Your home is cold, draughty, and expensive to run. You want to make improvements but you’re not sure where to begin. Want an energy efficiency roadmap? What measures are right for my home? Where should I start?
What is a Retrofit Plan?
A retrofit plan is a step-by-step guide to a more comfortable energy efficient home. A retrofit plan will recommend both quick wins and bolder steps.
This guide will help you decide what type of retrofit plan is right for you.
A retrofit plan could be right for you if…
• You want advice on all aspects of home energy
• You plan to make several energy improvements over time
• You are concerned about unintended problems, like damp & mould
But, a retrofit plan may not be ideal if…
• You’re most interested in making low-cost changes or a single measure
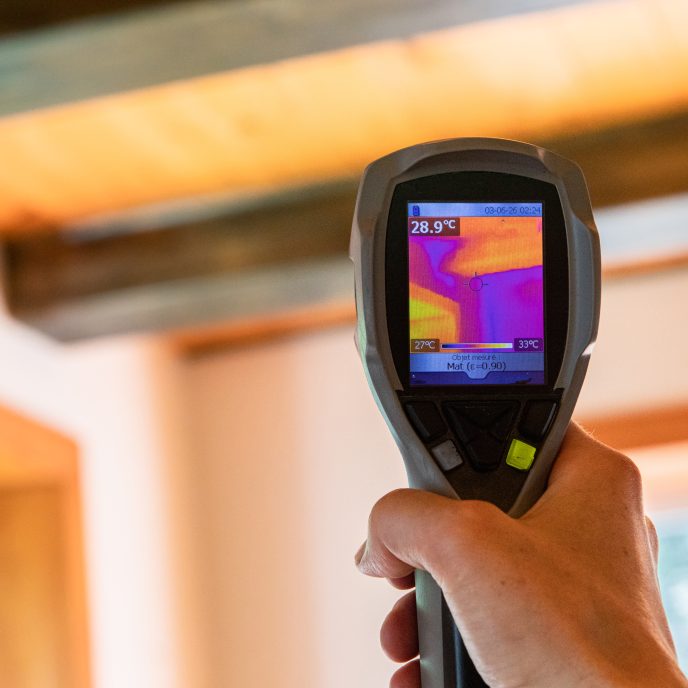
• You want to identify draughts and cold spots
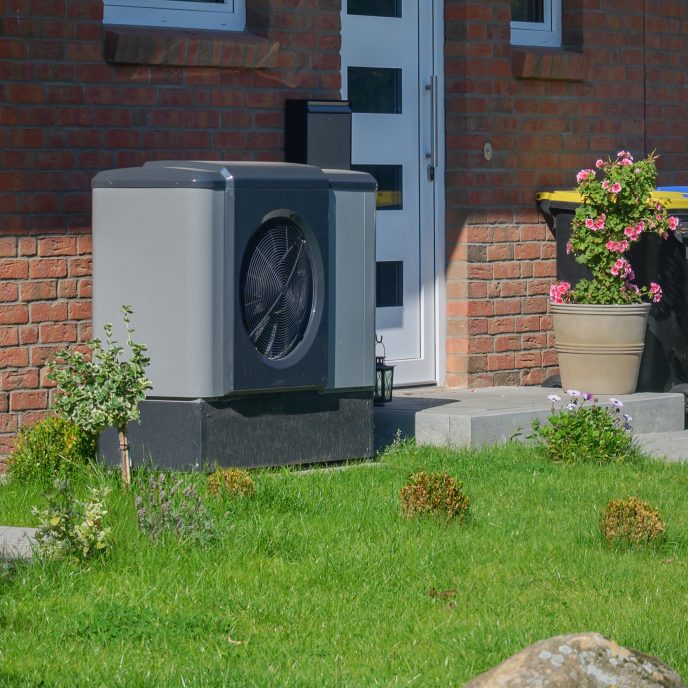
• You want advice on switching to low-carbon heating, like a heat pump
Not sure what kind of assessment you need? Read on for more in-depth advice. You can also call or email our team for free advice on where to start.
Get 80% off retrofit plans with a home energy assessment voucher
Retrofit West’s home energy assessment vouchers make it more affordable to get expert retrofit advice.
Browse our trusted providers who offer a range of assessment services, including Retrofit Plans.
Home Energy Efficiency Plans
Home Energy Efficiency Plans (HEEP) is a comprehensive service tailored to your specific needs and property. It’s not just another energy audit—it looks at your home’s current energy performance and offers actionable insights to make meaningful changes.
Home Energy Efficiency Plans are available to residents in Bristol and South Gloucestershire. Homeowners in Bath & North East Somerset can also get a HEEP assessment with our partners BWCE.
Read MoreThe Importance of a Well-Designed Retrofit Plan
A retrofit plan sets out the steps to improve your home’s energy performance. It recommends energy opportunities that are suited to your home and your motivations for retrofitting.
Retrofit plans have become an established type of energy assessment. You might have heard of PAS 2035. It’s the best practice guide for publicly funded retrofit projects. It has shown how retrofit plans can help raise standards and avoid potential installation problems. A retrofit plan can help make your home energy upgrades more successful and provide you with an energy efficiency roadmap.
Domestic retrofit can go wrong, especially when it involves adding more complex measures such as insulation. If not done carefully, it can inadvertently cause issues like mould or damp. Installing more than one measure can also increase the risk of problems where they interact or fit together if this is not considered holistically. Think of the detailing where new windows and wall insulation meet, for example.
As well as helping you decide what retrofit measures you plan to take, a home energy upgrade plan can help by identifying issues to watch out for, and how problems can be avoided. Having a sustainable home improvement strategy can prevent problems down the line.

Got a question about retrofit in general? Join the discussion over on our free forum and ask the professionals today!
What type of retrofit plan do I want?
Retrofit plans come in all shapes and sizes. Some are intended to help you get started with retrofit while others can help you undertake a whole-house retrofit projects.
A quicker initial analysis will normally be less expensive. But a comprehensive assessment can help you make more progress, including the information you need to engage an installer. It’s a trade-off!
In the next section, we explain what you should expect from a retrofit plan, as well as the other features that you should look out for when choosing a provider.
Our Retrofit Planning Process
All retrofit plans start with an analysis of your home; how it’s constructed, your heating system, how you use energy today and what you hope to gain from retrofitting. The assessor uses this information as a basis for recommending energy improvements you could make. The report can cover:
The basics How changing your habits could reduce bills and other low-cost/DIY wins.
Fabric efficiency Identifying building improvements, like insulating walls or upgrading to more efficient windows.
Energy technology Recommending new technology like low carbon heating systems and renewable energy sources that could be explored further.
Beyond the basics: other features you might value
Many home energy upgrade plans go beyond the basics and offer more analysis and insight. They could help you move further along your retrofit journey. Popular features include:
• Condition survey: a survey that identifies repairs that should be undertaken alongside energy efficiency upgrades.
• A medium-term plan: a roadmap for implementing the recommendations in stages. The grouping of measures and the set sequence reduces the chance that measures will conflict with each other.
• Ventilation survey: Making your home energy efficient often also makes your home more airtight. While this helps retain heat, too little ventilation can lead to stuffy, unhealthy air and a higher chance of mould forming. A ventilation survey looks at ways to manage this.
• Planning & heritage: A review of historic features and protections that enables only retrofit measures that are appropriate to be recommended. Where your home is in a conversation area or is listed, for example.
• Measured survey: Measuring the floor plan of your home can provide a more accurate basis for estimating costs and potential savings.
• Design specifications: Material specifications, detailed technical requirements and contractor scope of works for the measures included in your plan.
Retrofit Plan Plus
If you are planning to upgrade your home’s fabric, then a more comprehensive Retrofit Plan could be a real help.
Retrofit Plan Plus means the service provider has a complete Retrofit Plan offer. It will include many of the additional features. These additional features can include:
- Detailed design: Material specifications, detailed technical requirements and contractor scope of works for the measures included in your plan.
- Measured survey: Measuring the floor plan of your home can provide a more accurate basis for estimating costs and potential savings.
- Modelling of existing building: A comprehensive assessment of your home’s existing construction and overall performance, including a detailed analysis of your energy consumption. These considerations can provide more accurate retrofit recommendations
- Contractor recommendations: Recommendations for suitable contractors to carry out the proposed works following the assessment and report.
Retrofit Plan FAQs
How long does it take to create a retrofit plan?
Your home survey will likely take a full day for the assessor to evaluate your home. Ask your provider for more information about the time scales for your report.
What information do I need to provide for my retrofit plan?
Any previous EPCs or details of significant home changes – ie. insulation, renovation – will be helpful to the assessor. Always ask the question about what to provide before your assessment.
How detailed is the retrofit plan?
Depending on what level of detail you’ve paid for, your report will vary in detail. Essentially, you’ll get an energy efficiency roadmap for your home.
In most instances, you’ll receive a bespoke report full of recommendations for the most cost-effective and impactful retrofit measures for your home, plus next steps to bring them into reality. This includes multiple scenarios with the recommended sequence of measures and likely costs, so you have options to choose from.
What's a whole house retrofit plan?
The whole house approach, as opposed to the fabric first approach, looks at your property as a whole system – including insulation, ventilation and other factors which affect the energy performance. Check out more about he different approaches below!
Alternative option: Heat pump assessments
Retrofit plans tend to focus on insulation and the building envelope. They provide light touch advice on heating systems. If you want advice on upgrading to a heat pump, then you’ll need a different type of service. Learn more about heat pump assessments here.