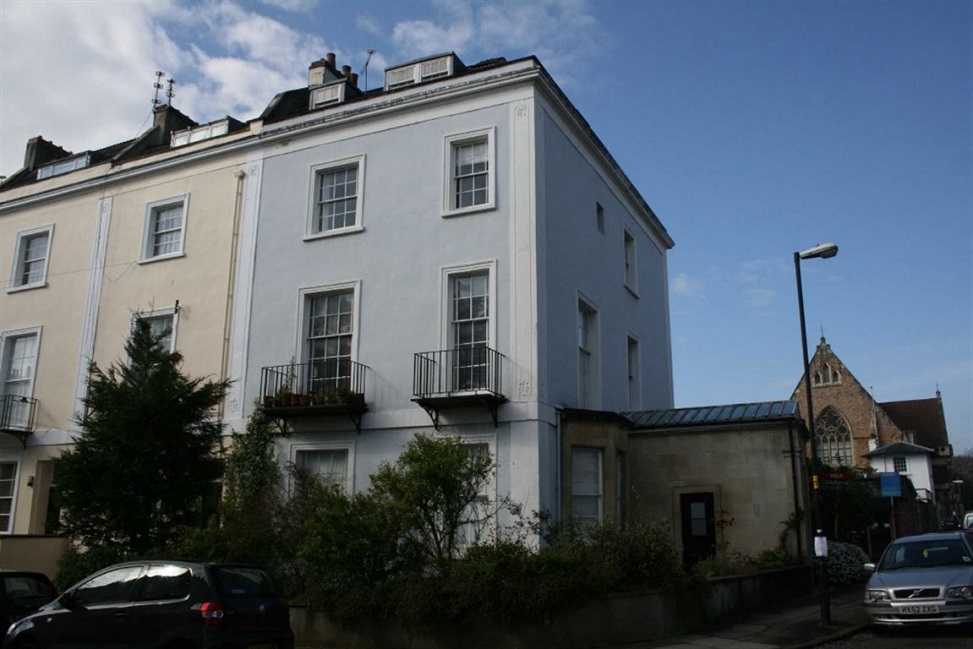
Rob made his Georgian flat warmer for tenants
Rob owns a first floor flat in Clifton, which has historically been a very cold and draughty home. Determined to improve its energy efficiency and comfort, Rob undertook several modifications, including draft-proofing, secondary glazing on the sash windows, and internal insulation.
Summary

Secondary Glazing

Internal Wall Insulation

Draughtproofing
The Home:
House Type: 1st Floor Flat, Georgian Property (Conservation Area)
No. of bedrooms: 2
Wall Type: Solid Wall
Area: Bristol
“The flat is now rented out to tenants who appreciate its warmth and comfort.”
– Rob, Landlord
Overview
Rob owns a first floor flat in Clifton, which, typical of properties built during this era, was draughty and difficult to heat. Determined to improve its energy efficiency and comfort, Rob undertook several modifications, including draft-proofing, secondary glazing on the sash windows, and internal wall insulation. He also installed a suspended ceiling which reduces the heat loss through the ceiling and the volume of the flat (so there is less air to heat) while maintaining the proportions of the room.
Background
The property was converted into flats without planning permission during the 1980s. Most of the cornicing was lost by creating stud walls to divide the rooms. Fireplaces were removed and covered up. Retrospective planning permissions were granted in the early 1990’s. The property is a north facing Georgian end-terrace with large single-glazed sash windows, high ceilings and, when Rob moved in, no cavity or wall insulation. Rob was spurred on by his concern about climate change and a desire to be more comfortable.
The Assessment
Rob completed his own research and self-assessed his property to identify the most effective solutions.
The Challenge
The main challenge Rob faced was what to do about the appallingly inefficient sash windows which contribute so much to the property’s carbon liability and heating costs. Discussions with the local authority established that because the property is in a conservation area, no works to the original windows except for like-for-like repairs, the installation of draft-proofing and the use of secondary glazing would be allowed. Conservation area status also made any external changes to the property more difficult, particularly as it is a flat with neighbours both above and below. This ruled out installing external wall insulation.
For some time, Rob used plastic film attached with double-sided tape and shrunk to a wrinkle-free finish using a hairdryer to create a useful air gap. This was low cost and worked very well, making rooms noticeably warmer, cutting out the draughts and condensation, and keeping the window’s wooden glazing bars dry throughout the winter. But it was time consuming to apply and very fragile. After a couple of years, the adhesive tape began turning brown and would detach, so it lost its effectiveness and it had to be redone. After a couple of applications, a more permanent solution had to be found.
Rob doesn’t remember when it occurred to him that acrylic plastic would offer a better, more durable solution. But after watching Youtube videos on their use, he decided to have a go. He chose to screw the clear panels that he had ordered online directly to the frames of the upper and lower sashes. If done carefully, the windows can still open. But he found that the screws bent the acrylic slightly, allowing air to pass behind, reducing the effectiveness considerably. Using foam draughtproofing strip between acrylic and wood frame closes the gap and ensures a more airtight finish.
The catches used to draw the two sashes together had to be replaced with a screw fitting that passes through the acrylic. Despite the hole, there does not seem to be sufficient air passing through it to cause condensation problems. An alternative approach used by others is to bend the acrylic behind the catches on the outer meeting rail.
On the walls, Rob used insulation-backed plasterboard which is not vapour permeable. This risks trapping moisture on the inside side of the insulation, which has entered externally, and interstitial condensation forming internally. Despite not allowing for additional ventilation as part of the upgrades, the internal insulation has been in place for 15 years with no evident moisture present. Rob also had an insulated suspended ceiling installed to reduce heat loss through the ceiling. He had ceilings high enough to allow a 30cm drop that created plenty of space for Rockwool loft insulation to be installed above. Given the skilled labour required and the amount of material required, Rob felt the cost was reasonable, and the whole ceiling of the flat was insulated in this way.
Results
Rob was really pleased with the results of his actions, especially the effect of the acrylic plastics on the windows. The flat is now rented out to tenants who appreciate its warmth and comfort. The acrylic provides some protection to the fragile, antique timber glazing bars which can be easily damaged by rough handling while preserving the fine lines of the heritage windows. Previously, the condensation on the windows had rotted the wood and caused unsightly mould growth which hasn’t reappeared since the upgrades. There has been no sign of interstitial condensation – moisture accumulating within the walls – in the 15+ years since installation, but breathable insulation materials such as those made from wood fibre would be more appropriate and lower risk for buildings of this age and design.
U-value improvement to traditional sash windows from application of acrylic plastic
Ignoring the wooden parts of the sashes, Rob estimates the U-value of the acrylic treated single glazed glass to be 1.78 w/mk, which is a considerable improvement on the 6.25 w/mk quoted for ‘uninsulated glass pane’.
There are 11m2 of windows in the flat. Assuming everything else is equal and a 10-degree difference between inside and outside temperatures for a heating period of 6 hrs in a day for 6 months in the year, the addition of acrylic has reduced heat demand (currently met by burning gas) by 2.95kwh per day or 102kgs of co2e per year.
Matt’s Insulation Transformation
External wall insulation looks neat and can elevate the exterior look of a house. But is it effective?… Read more »
Read more